
Materials Testing Instruments


MSC SPI Optical Comparator Reticle, 1 inch Diameter, No. 10, 7x Magnification
This optical comparator reticle is designed for precision measurement and inspection tasks. It features a 1 inch diameter and is specified as Reticle Number 10, compatible with 7x magnification optical comparators.
- Designed for use with 7x magnification optical comparators.
- 1 inch overall diameter.
- Reticle number 10.
- Suitable for precision measurement and inspection.


MSC Vermont Gage Plug & Pin Gage, Class ZZ Minus, 0.0490" Dia, 2" OAL
This Class ZZ Minus Plug & Pin Gage is designed for precise measurement and inspection applications. It features a durable steel construction with a black oxide finish, providing reliability for setting micrometers, no-go inspections, verniers, and other measuring devices. Each gage includes a certificate of accuracy with NIST traceability for assured quality.
- Class ZZ Minus tolerance
- Constructed from steel
- Features a black oxide finish
- Includes a certificate of accuracy with NIST traceability
- Ideal for setting micrometers
- Used for no-go inspection
- Compatible with verniers and other measuring devices

MSC Vermont Gage Plug Gage, Class ZZ Plus, 0.85 mm, Tool Steel, 10 Microfinish
This Class ZZ Plus plug gage is designed for precise measurements and inspection. It is constructed from durable tool steel with a 10 microfinish, featuring a 0.85 mm diameter and an overall length of 2.0000 in. This gage is manufactured to ASME B89.1 standards, ensuring accuracy for various applications.
- Includes certificate of accuracy with NIST traceability.
- Suitable for go inspection applications.
- Can be used to set micrometers, verniers, and other measuring devices.
- Constructed from durable tool steel.
- Complies with ASME B89.1 standards.
- Features a 10 microfinish.
- Provides a precise tolerance of 0.00508 mm.

MSC Vermont Gage Plug Gage, Class ZZ Plus, 3.10 mm, 2.000 in
This plug gage is designed for precise measurements and calibration tasks. Made from tool steel, it features a 3.10 mm diameter and an overall length of 2.000 in. It is finished to 10 micro and complies with ASME B89.1 standards, making it suitable for a variety of inspection and calibration applications.
- For go inspection
- Set micrometers, verniers, and other measuring devices
- Includes certificate of accuracy with NIST traceability
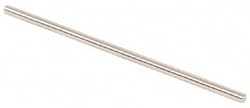
MSC Vermont Gage Class ZZ Plus Plug Gage, 0.0810 in Dia, Tool Steel
This plug gage is a Class ZZ Plus model with a 0.0810 inch diameter, a 2.0000 inch overall length, and a 0.000200 inch tolerance. It is constructed from tool steel and conforms to ASME B89.1 standards, featuring a 10 micro coating/finish.
- Designed for go inspection, setting micrometers, verniers, and other measuring devices.
- Includes a certificate of accuracy with NIST traceability.
- Product can be exchanged or refunded if it does not meet expectations, provided it is returned within 30 days of shipment in its original packaging (exclusions apply).

MSC Vermont Gage Class ZZ Plus Plug Gage, 0.0845 in Diameter, Tool Steel
This Class ZZ Plus Plug Gage is designed for go inspection and setting various measuring devices such as micrometers and verniers. It features a precise diameter of 0.0845 inches and an overall length of 2.0000 inches, manufactured from durable tool steel.
- Designed for go inspection and setting measuring devices
- Includes a certificate of accuracy with NIST traceability
- Constructed from durable tool steel
- Features a 10 micro finish
- Complies with ASME B89.1 standards
- Offers a precise measurement diameter
- Provides a consistent overall length
- Ensures tight tolerance for accurate measurements

MSC Vermont Gage Class ZZ Plus Plug Gage, 0.0475 in, 0.000200 in Tolerance, Tool Steel
This Class ZZ Plus Plug Gage is designed for precise measurements and calibration. Manufactured from durable tool steel, it features a 0.0475 inch diameter and a tight 0.000200 inch tolerance, making it ideal for accurate go/no-go inspections and setting various measuring instruments.
- Diameter of measurement: 0.0475 in
- Overall length: 2.0000 in
- Tolerance: 0.000200 in
- Material: Tool steel
- Coating/finish: 10 micro
- Application: For go inspection; set micrometers, verniers, and other measuring devices
- Includes certificate of accuracy with NIST traceability
- Standards: ASME B89.1
- Country of origin: United States

MSC Vermont Gage Plug & Pin Gage, Class ZZ Minus, 0.1025 in Diameter, 2 in OAL
This Class ZZ Minus Plug & Pin Gage is designed for precision measurement applications. Featuring a 0.1025 inch diameter and a 2 inch overall length, this steel gage is finished to 10 Micro and includes a Certificate of Accuracy with NIST Traceability. It is suitable for setting micrometers, NoGo inspection, verniers, and other measuring devices.
- Precision finish for accurate measurements.
- Includes a certificate of accuracy with NIST traceability.
- Constructed from durable steel.
- Ideal for setting micrometers, NoGo inspection, verniers, and other measuring devices.

MSC SPI Plug & Pin Gage, Class ZZ Minus, 0.9150 in, Steel
This precision plug and pin gage is designed for accurate measurement applications. It features a Class ZZ Minus tolerance, making it suitable for checking the diameter of holes or for use as a master for calibrating other gages.
- Measures 0.9150 in diameter
- Features a tolerance of 0.000200 in
- Constructed from durable steel
- Designed as a Class ZZ Minus gage
MSC Vermont Gage Plug & Pin Gage, Class ZZ Minus, 16.60 mm Dia, 2 in OAL
The product is a Class ZZ Minus Plug & Pin Gage with a diameter of 16.60 mm and an overall length (OAL) of 2 inches. It has a 10 Micro coating/finish. It includes a Certificate of Accuracy with NIST Traceability.
- 10 Micro coating/finish
- Certificate of accuracy with NIST traceability
MSC Vermont Gage Pin Gage, 18.19 mm, Class ZZ, Minus, Steel
This pin gage is designed for precise measurement and inspection tasks. It accurately determines hole sizes, measures distances between holes, checks slot widths, verifies locations, and performs Go/NoGo gaging. Offering extended wear life, these economical gages are suitable for maintaining compliance in existing sets or as replacement pins. Each gage is individually packaged, marked with its size and tolerance, and is NIST traceable with an included Certificate of Accuracy.
- Tool steel construction for durability.
- 2 inch overall length.
- Features a 10 microinch finish or better.
- Round within 0.0001 "
- Marked with size and tolerance on gages over 0.0605 "
- Class ZZ tolerance for reliable measurements.
- Designed for no-go (minus) inspection.
- Suitable for setting micrometers, verniers, and other measuring devices.
- Reversible style for extended use.

MSC Vermont Gage Plug & Pin Gage, 0.1855 Inch, Class ZZ Minus
This economical general purpose pin gage is ideal for quick and accurate measurements, including determining hole sizes, distances between holes, slot widths, and for Go/NoGo gaging. It is constructed from durable tool steel and provides extended wear life.
- Class ZZ with a tolerance of 0.0002 in or 0.005 mm.
- NoGo (minus) tolerance direction.
- Manufactured from tool steel with a hardness of 60-65 Rc.
- Overall length of 2 in.
- Surface finish of 10 microin or better.
- Roundness within 0.0001 in or 0.0025 mm.
- NIST traceable for accuracy.
- Marked with size and tolerance direction on gages over 0.0605 in.
- Includes a certificate of accuracy.
- Calibration services are available.

MSC SPI Plug Gage, 0.0130 in Diameter, Class ZZ Plus, 0.000200 in Tolerance
This Class ZZ Plus plug gage is a hardened steel pin designed to accurately measure hole diameters. With a precise diameter of 0.0130 in and a tolerance of 0.000200 in, it is suitable for various metrology applications. It is commonly used in conjunction with other gages to verify hole tolerances, acting as a 'go' gage in a go/no-go system.
- 0.0130 in diameter for precise measurements.
- Class ZZ Plus tolerance of 0.000200 in ensures accuracy.
- Constructed from hardened steel for durability.
- Measures 2 in in length.
- Ideal for measuring hole diameters.
- Functions as a "go" gage to verify hole tolerances.

MSC Vermont Gage Class X Plus Pin Gage, Tool Steel, 0.1285 in, 2 in
This Class X Plus Pin Gage features a 0.1285 in diameter and a 2 in length. It has a 4 Micro Coated finish, making it suitable for the calibration of measuring equipment or for directly gaging parts.
- 4 Micro Coated finish
- Includes certificate of accuracy with NIST traceability
- Provides accuracy and precision for calibrating measuring equipment or gaging parts directly
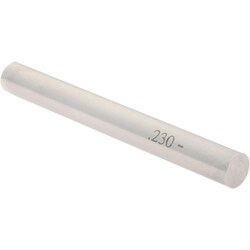
MSC SPI Plug & Pin Gage, 0.2300 in, Class ZZ Minus, Steel
This plug and pin gage is designed for precise measurement applications. It features a 0.2300 in diameter and is constructed from durable steel, ensuring accuracy and longevity for quality control and inspection tasks.
- Class ZZ minus
- Diameter of measurement 0.2300 in
- Tolerance of 0.000200 in
- Constructed from steel